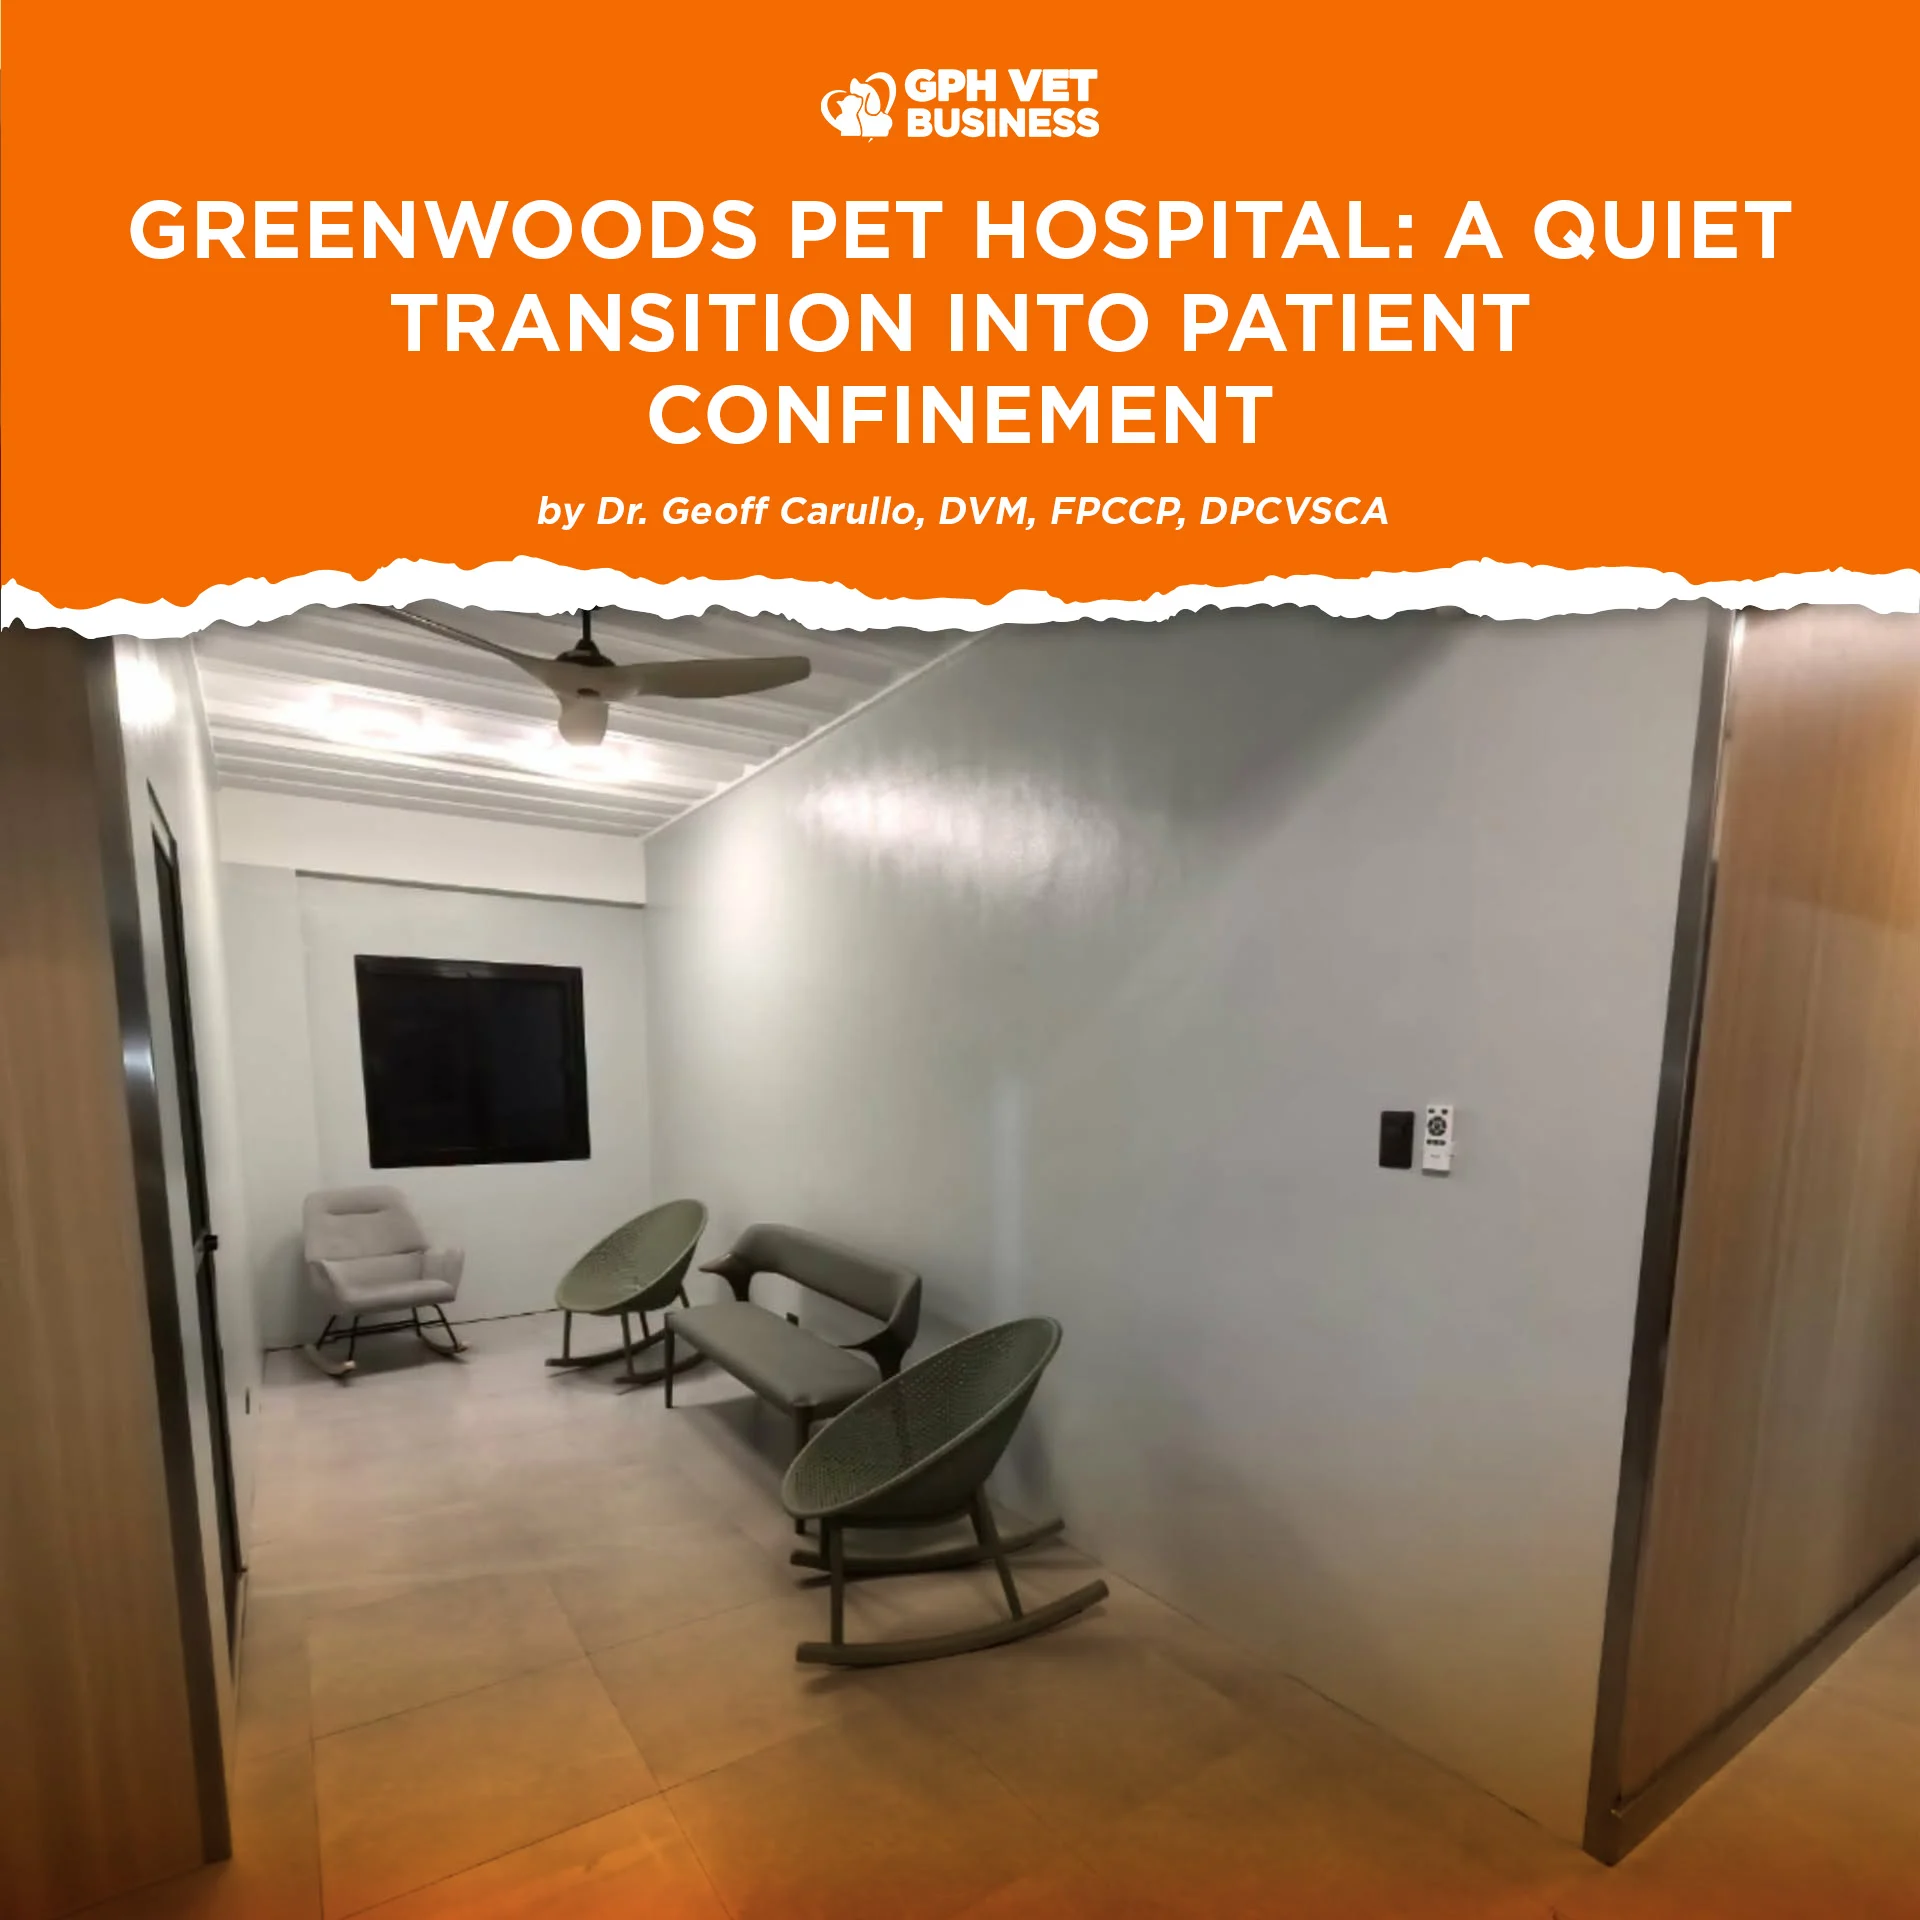
The second floor of Greenwoods Pet Hospital was designed around a simple idea: before entering a confinement area, clients need a space where they can wait, settle down, and receive updates about their pets comfortably.
This is the waiting lobby for clients with confined patients, positioned immediately before the hospital’s confinement section. It serves as a transition between the busier areas of the hospital and the more controlled environment where hospitalized patients are monitored and cared for.
The approach begins at the staircase. Dark tiled steps and black steel railings provide a durable, practical finish for a high-traffic hospital area. Along the walls, warm wood-patterned panels soften what could otherwise feel like an institutional corridor. The combination of gray walls, black metal details, and wood tones gives the floor a restrained and clean appearance.
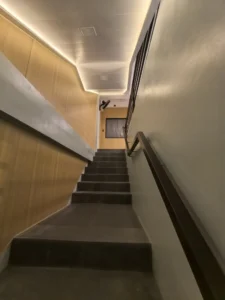
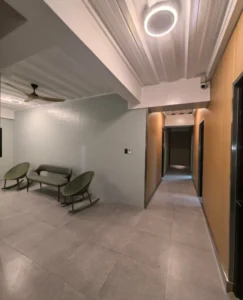
One of the most noticeable details is the lighting. Warm concealed lighting along the stairwell ceiling helps illuminate the pathway without making the space feel excessively bright or harsh. In the waiting area, circular ceiling lights provide additional illumination, while ceiling and wall-mounted fans help maintain air movement.
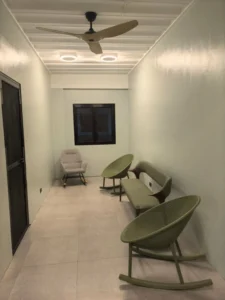
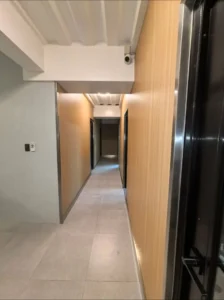
The flooring uses large-format neutral tiles, creating a continuous surface from the hallway into the waiting area. Aside from giving the space a cleaner visual appearance, this type of flooring is practical for a veterinary hospital because it allows easier routine cleaning and maintenance.


The lobby itself is intentionally simple.
A combination of a sofa, lounge chair, and rocking-style chairs gives clients different seating options while waiting for updates, visiting a hospitalized pet, or waiting before being permitted into the confinement area. There is enough open floor space between the furniture so the room does not feel crowded.
The muted green and gray palette also keeps the environment calm. There are no excessive decorations competing for attention. The goal is not to make the area look like a commercial lobby. Its purpose is to give worried pet owners somewhere quiet to sit while the veterinary team continues working behind the doors.
The adjoining corridor leads directly toward the confinement rooms. Wood-finished wall panels, stainless or metallic edge trims, black-framed doors, and subdued lighting create visual continuity throughout the floor. CCTV cameras are also positioned within the area as part of the hospital’s security and monitoring system.
More importantly, this lobby creates a necessary separation.
A veterinary confinement area is a working medical environment. Doctors and staff may be administering medications, monitoring critical patients, cleaning cages, performing procedures, or responding to emergencies. Client movement therefore needs to be managed without making families feel that they are simply being kept outside.
This waiting area provides that middle ground.
It gives clients a dedicated place to wait, receive medical updates, prepare for a visit, or spend a few quiet minutes before seeing their confined pet, while allowing the veterinary team to maintain an organized clinical workflow inside.


At Greenwoods Pet Hospital, even a hallway or waiting room has a function.
Because good hospital design is not only about what happens inside the treatment room. Sometimes, it is also about creating a calmer space for the people waiting just outside it.

Dr. Geoff Carullo is a Fellow and the current President of the Philippine College of Canine Practitioners.
Sharing this helps others understand what it really means to be a vet. Like and follow if you’re with us.